You have picked the spot. You know roughly how big it should be. Then you start shopping and run into two words used almost interchangeably by people selling very different things, at very different prices.
The difference comes down to one thing: the roof. A pergola has an open top of spaced rafters that filters sunlight. A pavilion has a solid roof that stops sun and rain outright. Cost, permits, footings, snow load, and even how much light reaches the rooms inside your house all follow from that single choice.
This guide covers what each structure actually does once it is built, what the open top does and does not solve, what the code requires for footings and snow load across the Tri-State area, and how to tell which one belongs in your yard. The specific figures below are Warrick County's, and requirements shift by county and by state across Indiana, Illinois, and Kentucky, so we flag where to check yours.
Every project is different. The pricing and timelines discussed here are general estimates based on typical projects in our area. Your actual costs and schedule will depend on your property, materials, scope of work, and other factors. Contact us for a personalized estimate.
The Short Answer
Choose a pergola if your problem is sun, you want to keep the open feel of the yard, and you would rather spend less to define a space than to shelter it. Choose a pavilion if your problem is rain, you are covering equipment or an outdoor kitchen, or you want a space that is genuinely usable when the weather turns.
If rain is the thing that cancels your plans, stop comparing. A pergola will not fix it.
The Difference Is the Roof
A pergola has an open top of spaced rafters and a pavilion has a solid roof. Four words get used loosely in this category, and knowing them makes shopping much faster.
- Pergola: an open structure of posts topped with spaced rafters and cross beams. Filters sun, passes rain.
- Pavilion: a roofed structure, open on the sides, with a solid shingled or metal roof. Blocks sun and rain.
- Gazebo: traditionally freestanding, round or octagonal, with a solid roof and often a railing or half wall. A destination rather than a cover.
- Arbor: a small arched structure that frames an entry or a path. Decorative, not a place you put furniture.
One note on vocabulary, because it trips people up locally: many builders, including us, list this category as "covered structures" rather than pavilions. If you are reading our outdoor structures page looking for the word pavilion, the covered structure section is the same thing.
What a Pergola Actually Does
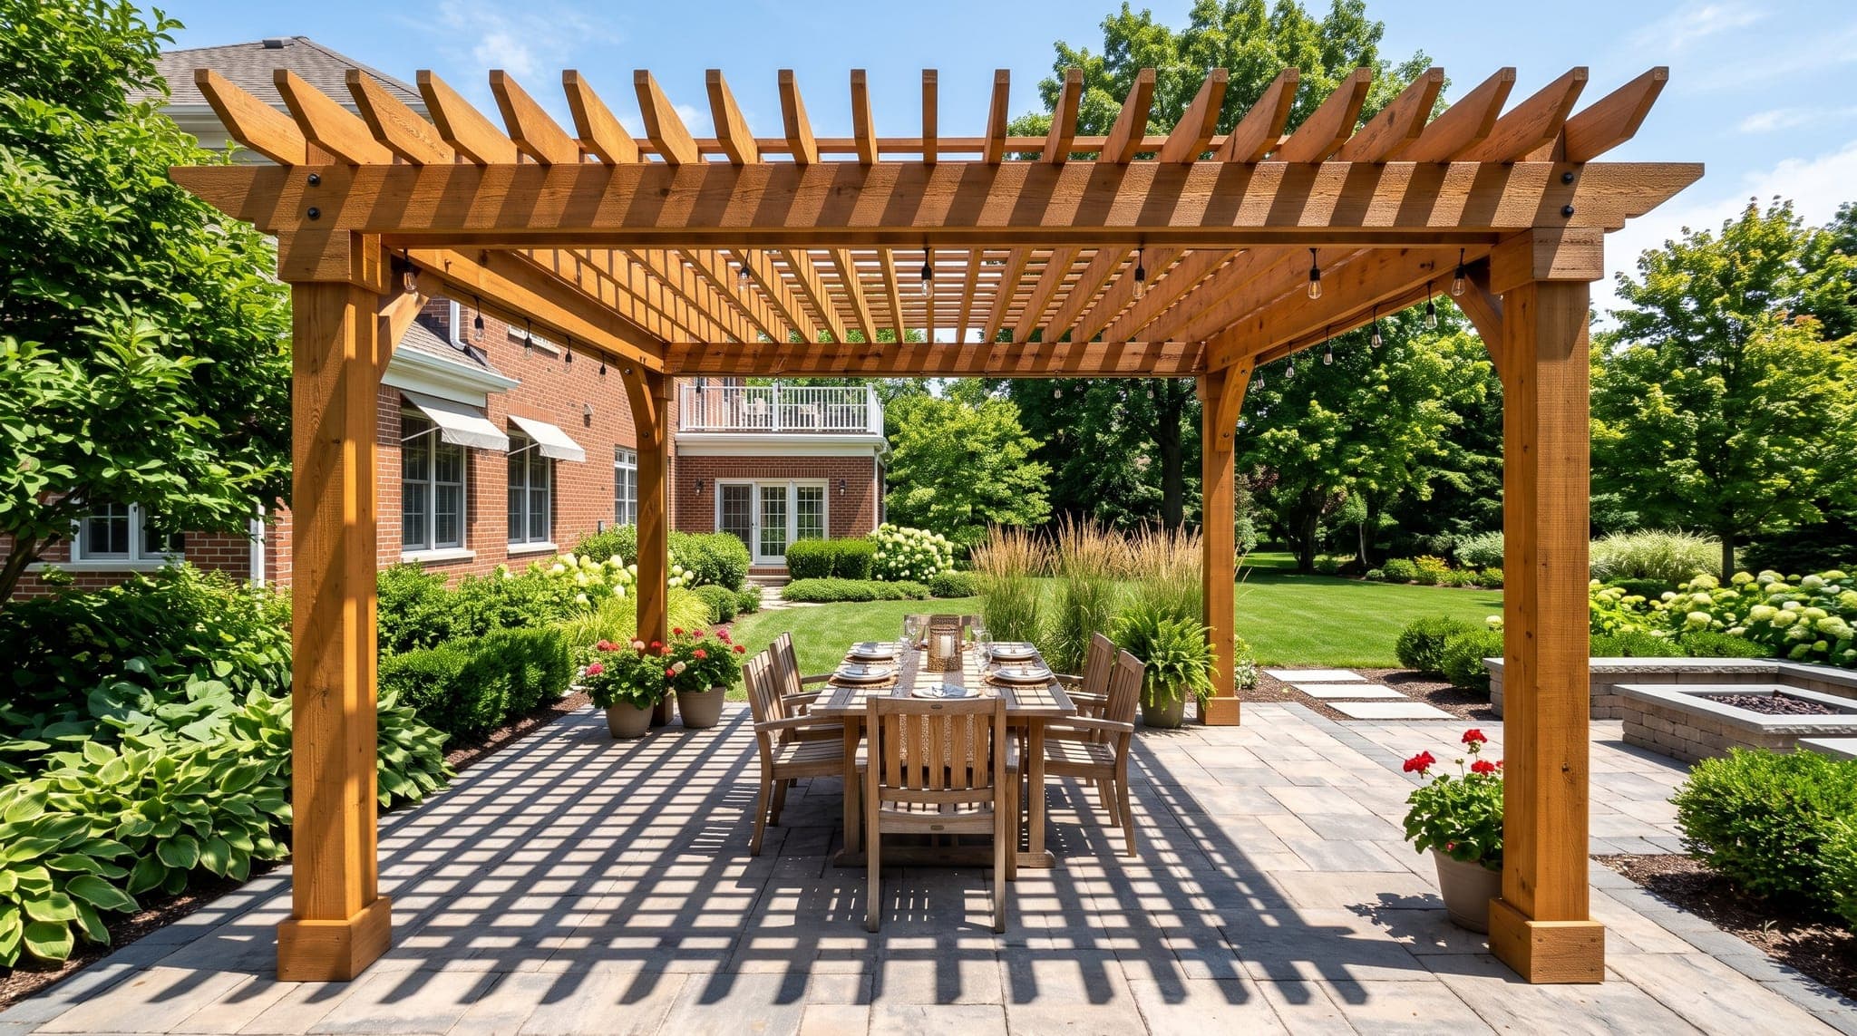
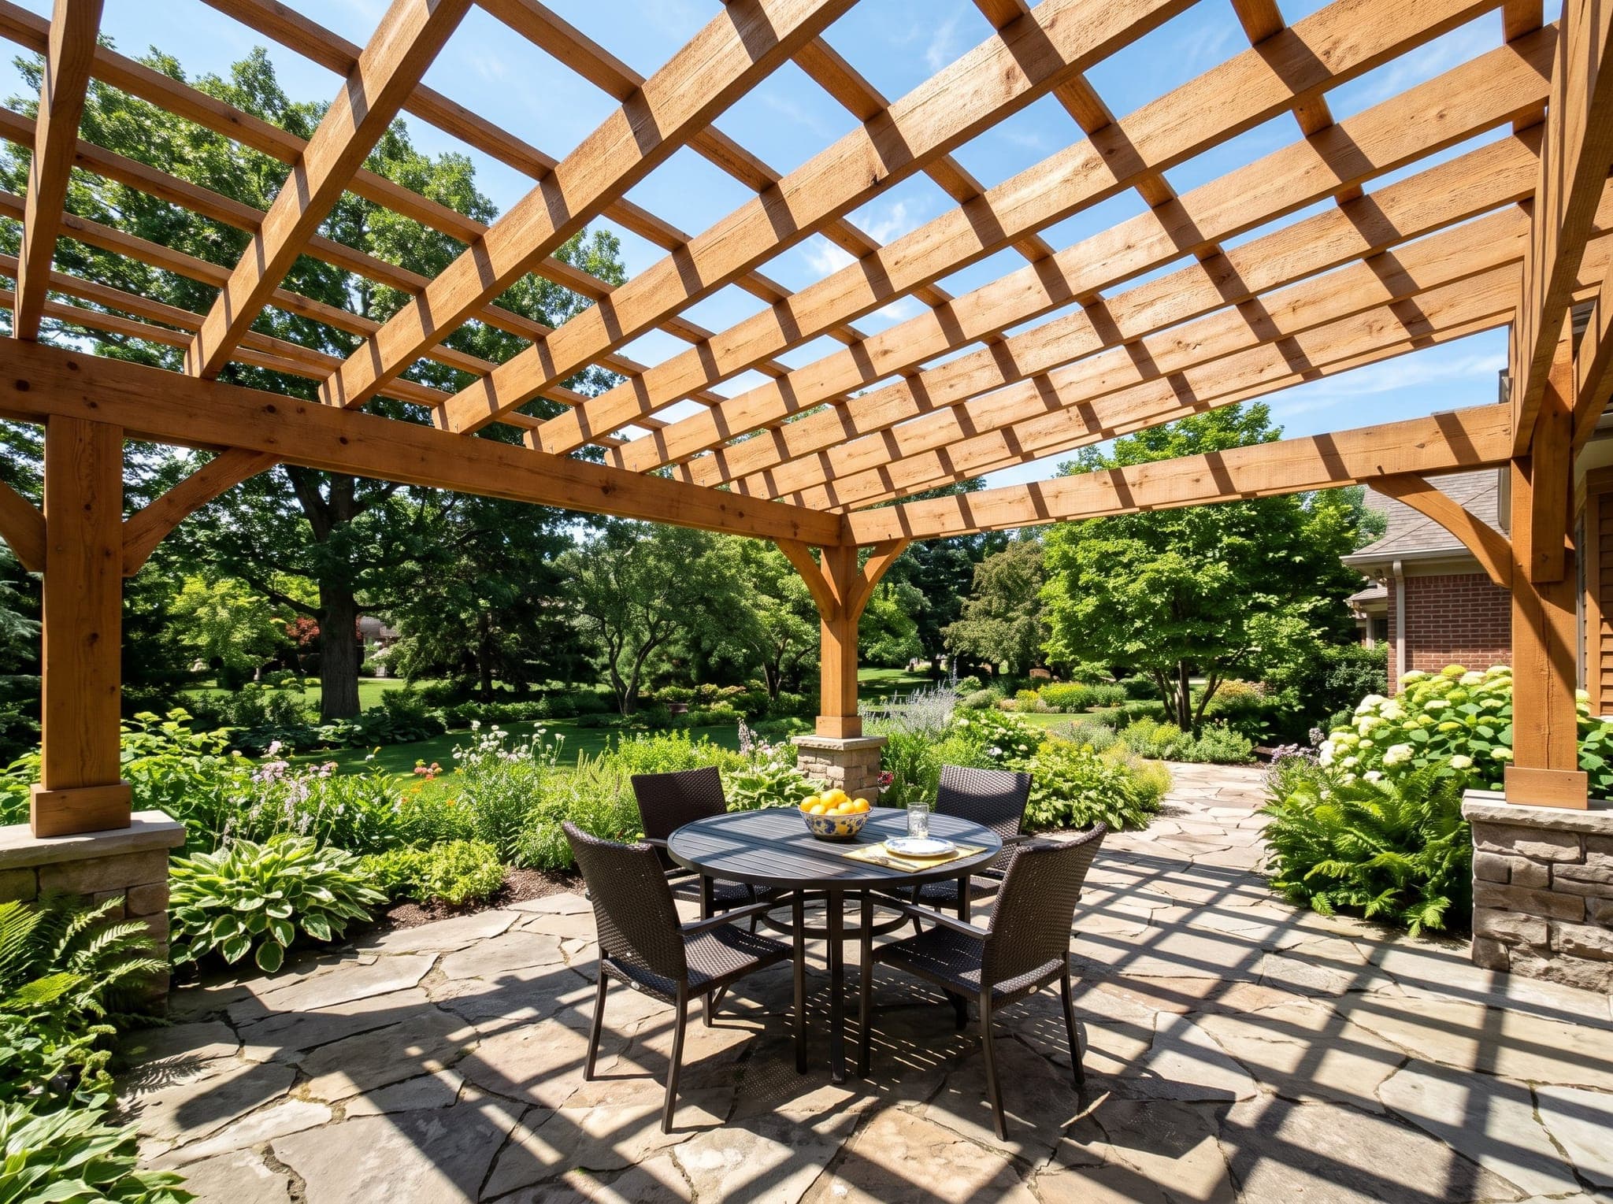
A pergola breaks up direct sun and defines a space without closing it in. What it does not do is hold a consistent blanket of shade, and that surprises people.
The shade an open pergola casts is a function of three things:
- Rafter spacing: Tighter spacing means more shade. Twelve to sixteen inches on center is a common range for a built pergola, and wider spacing reads more open but shades noticeably less.
- Rafter depth: A deeper rafter blocks more low angle sun. Two boards at the same spacing will perform very differently if one is a 2x6 and the other is a 2x8.
- Sun angle: A high summer sun is what the rafters are good at. Low morning and late afternoon sun comes in sideways underneath them no matter how the top is built.
That last point is the one worth sitting with. If the thing you want relief from is 5pm western glare in July, the top of the structure is not where that gets solved. It takes a deeper rafter run, a tighter spacing, or a vertical element on the west side, and that is a design conversation worth having before anything is ordered.
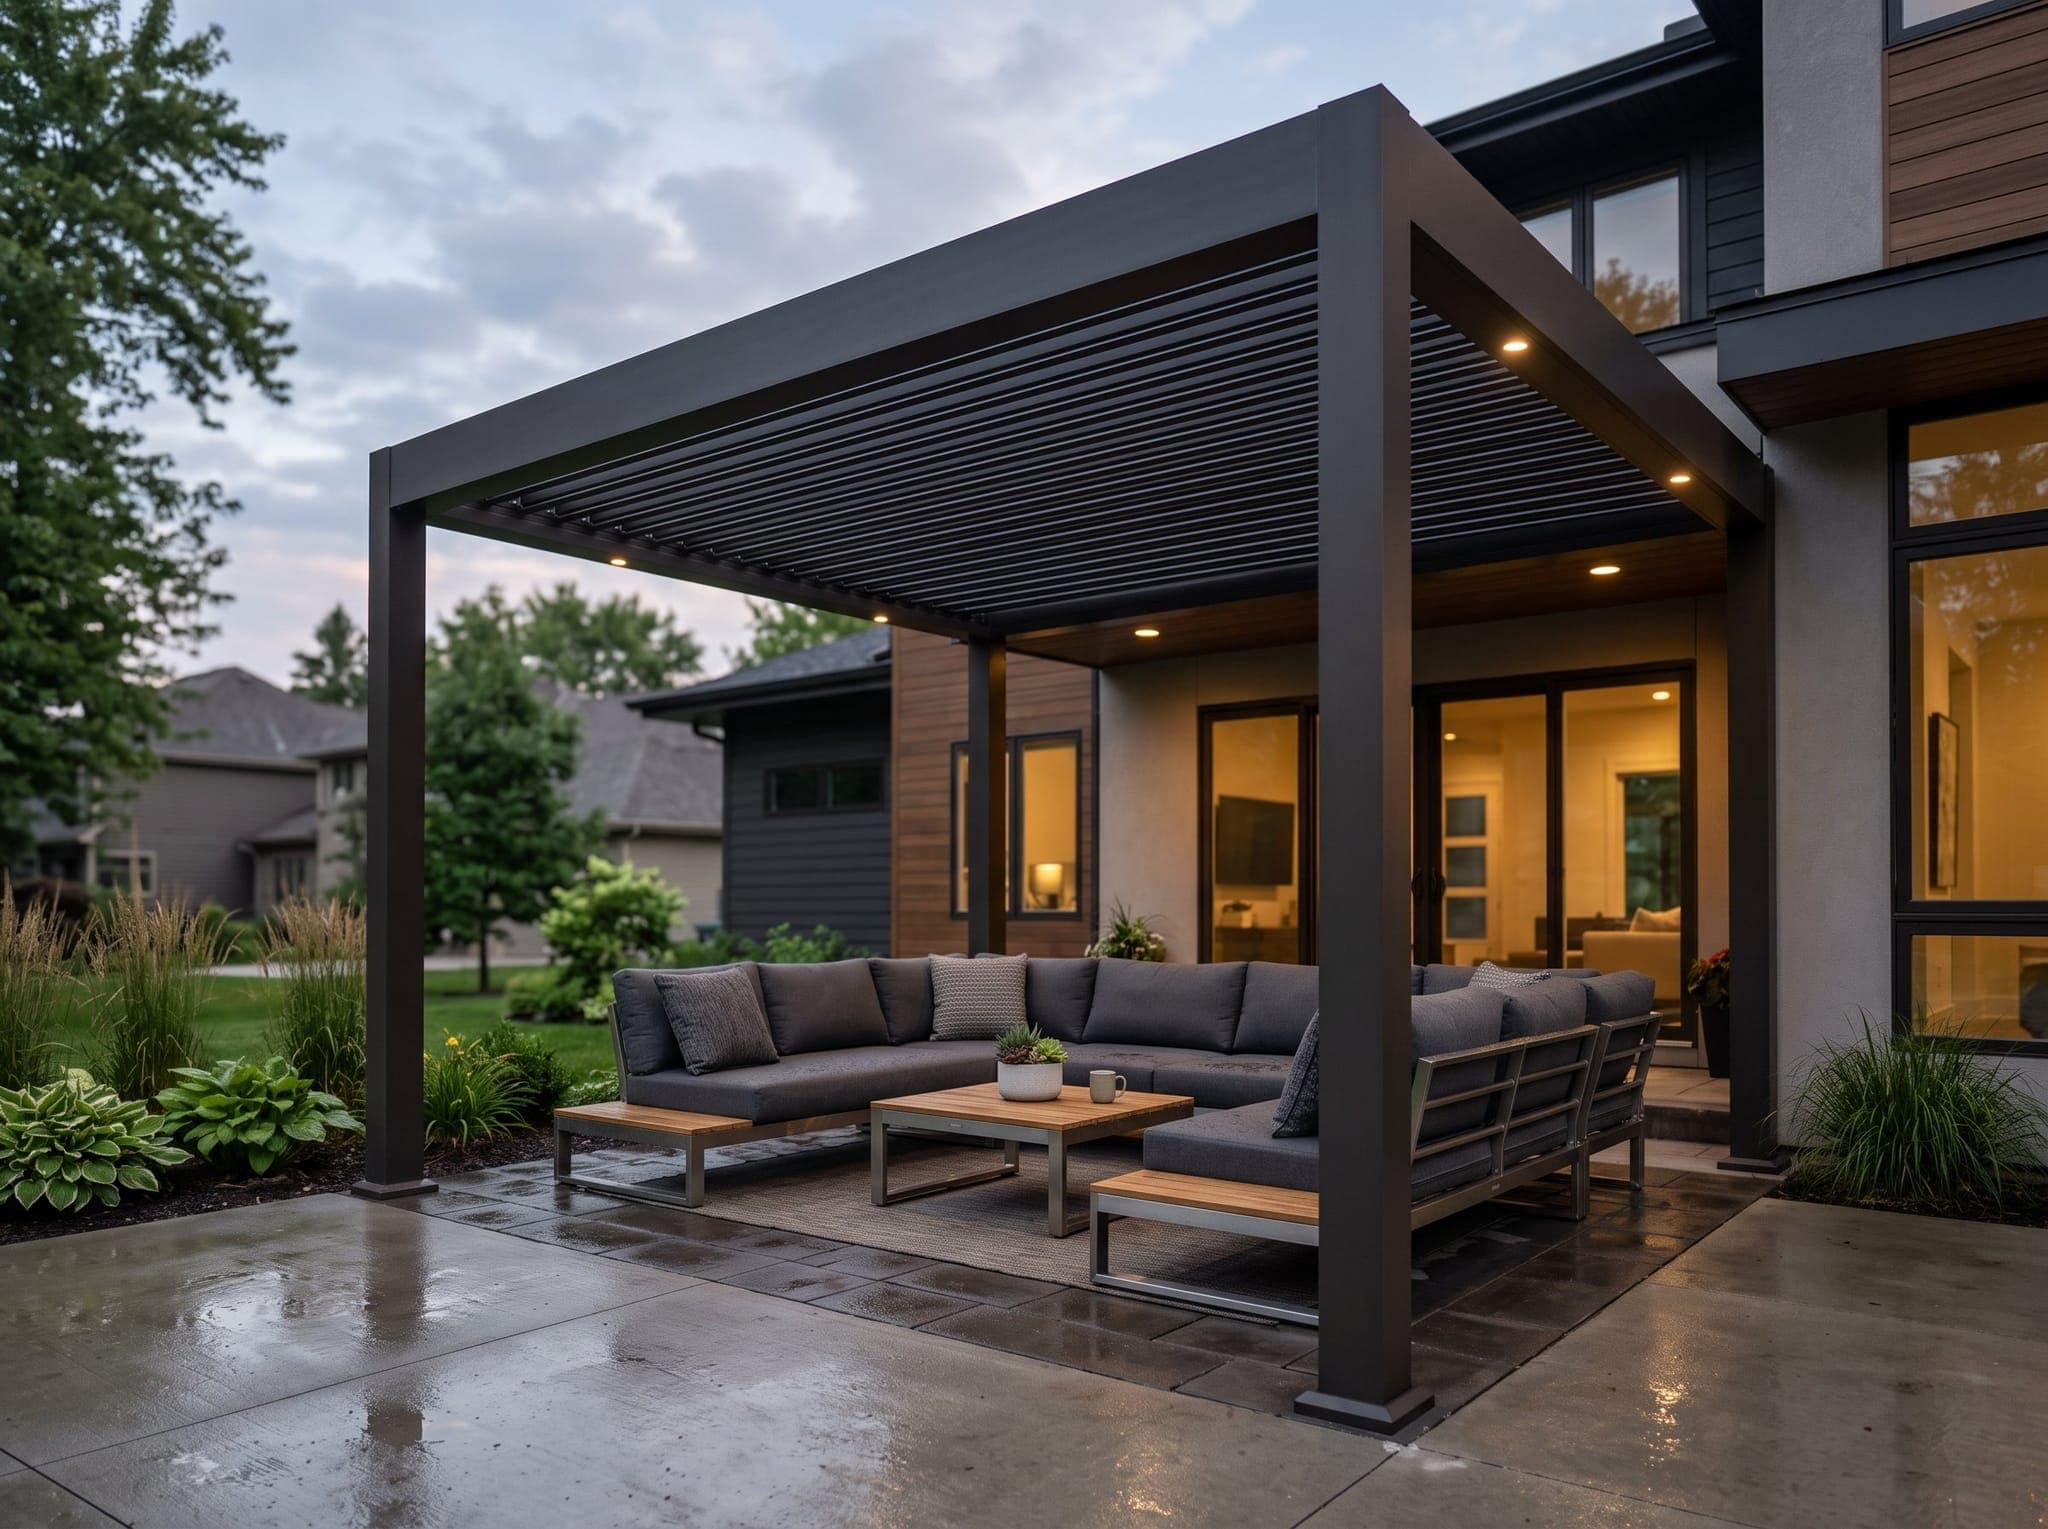
Louvered pergolas are the middle ground. Instead of fixed rafters, the slats pivot. Open, you have a pergola. Closed, the slats interlock and channel water out to the posts, so the structure sheds most rain. Ratings range from water resistant to genuinely waterproof depending on how the manufacturer engineers the drainage, so ask for the specific rating in writing rather than taking "it closes" as an answer.
Where a pergola is the right call
- Over seating or a dining table: Filtered shade is genuinely pleasant, and getting rained out of a dinner occasionally is survivable.
- When you do not want to lose the light: A solid roof on the back of the house darkens the rooms behind it. A pergola barely does.
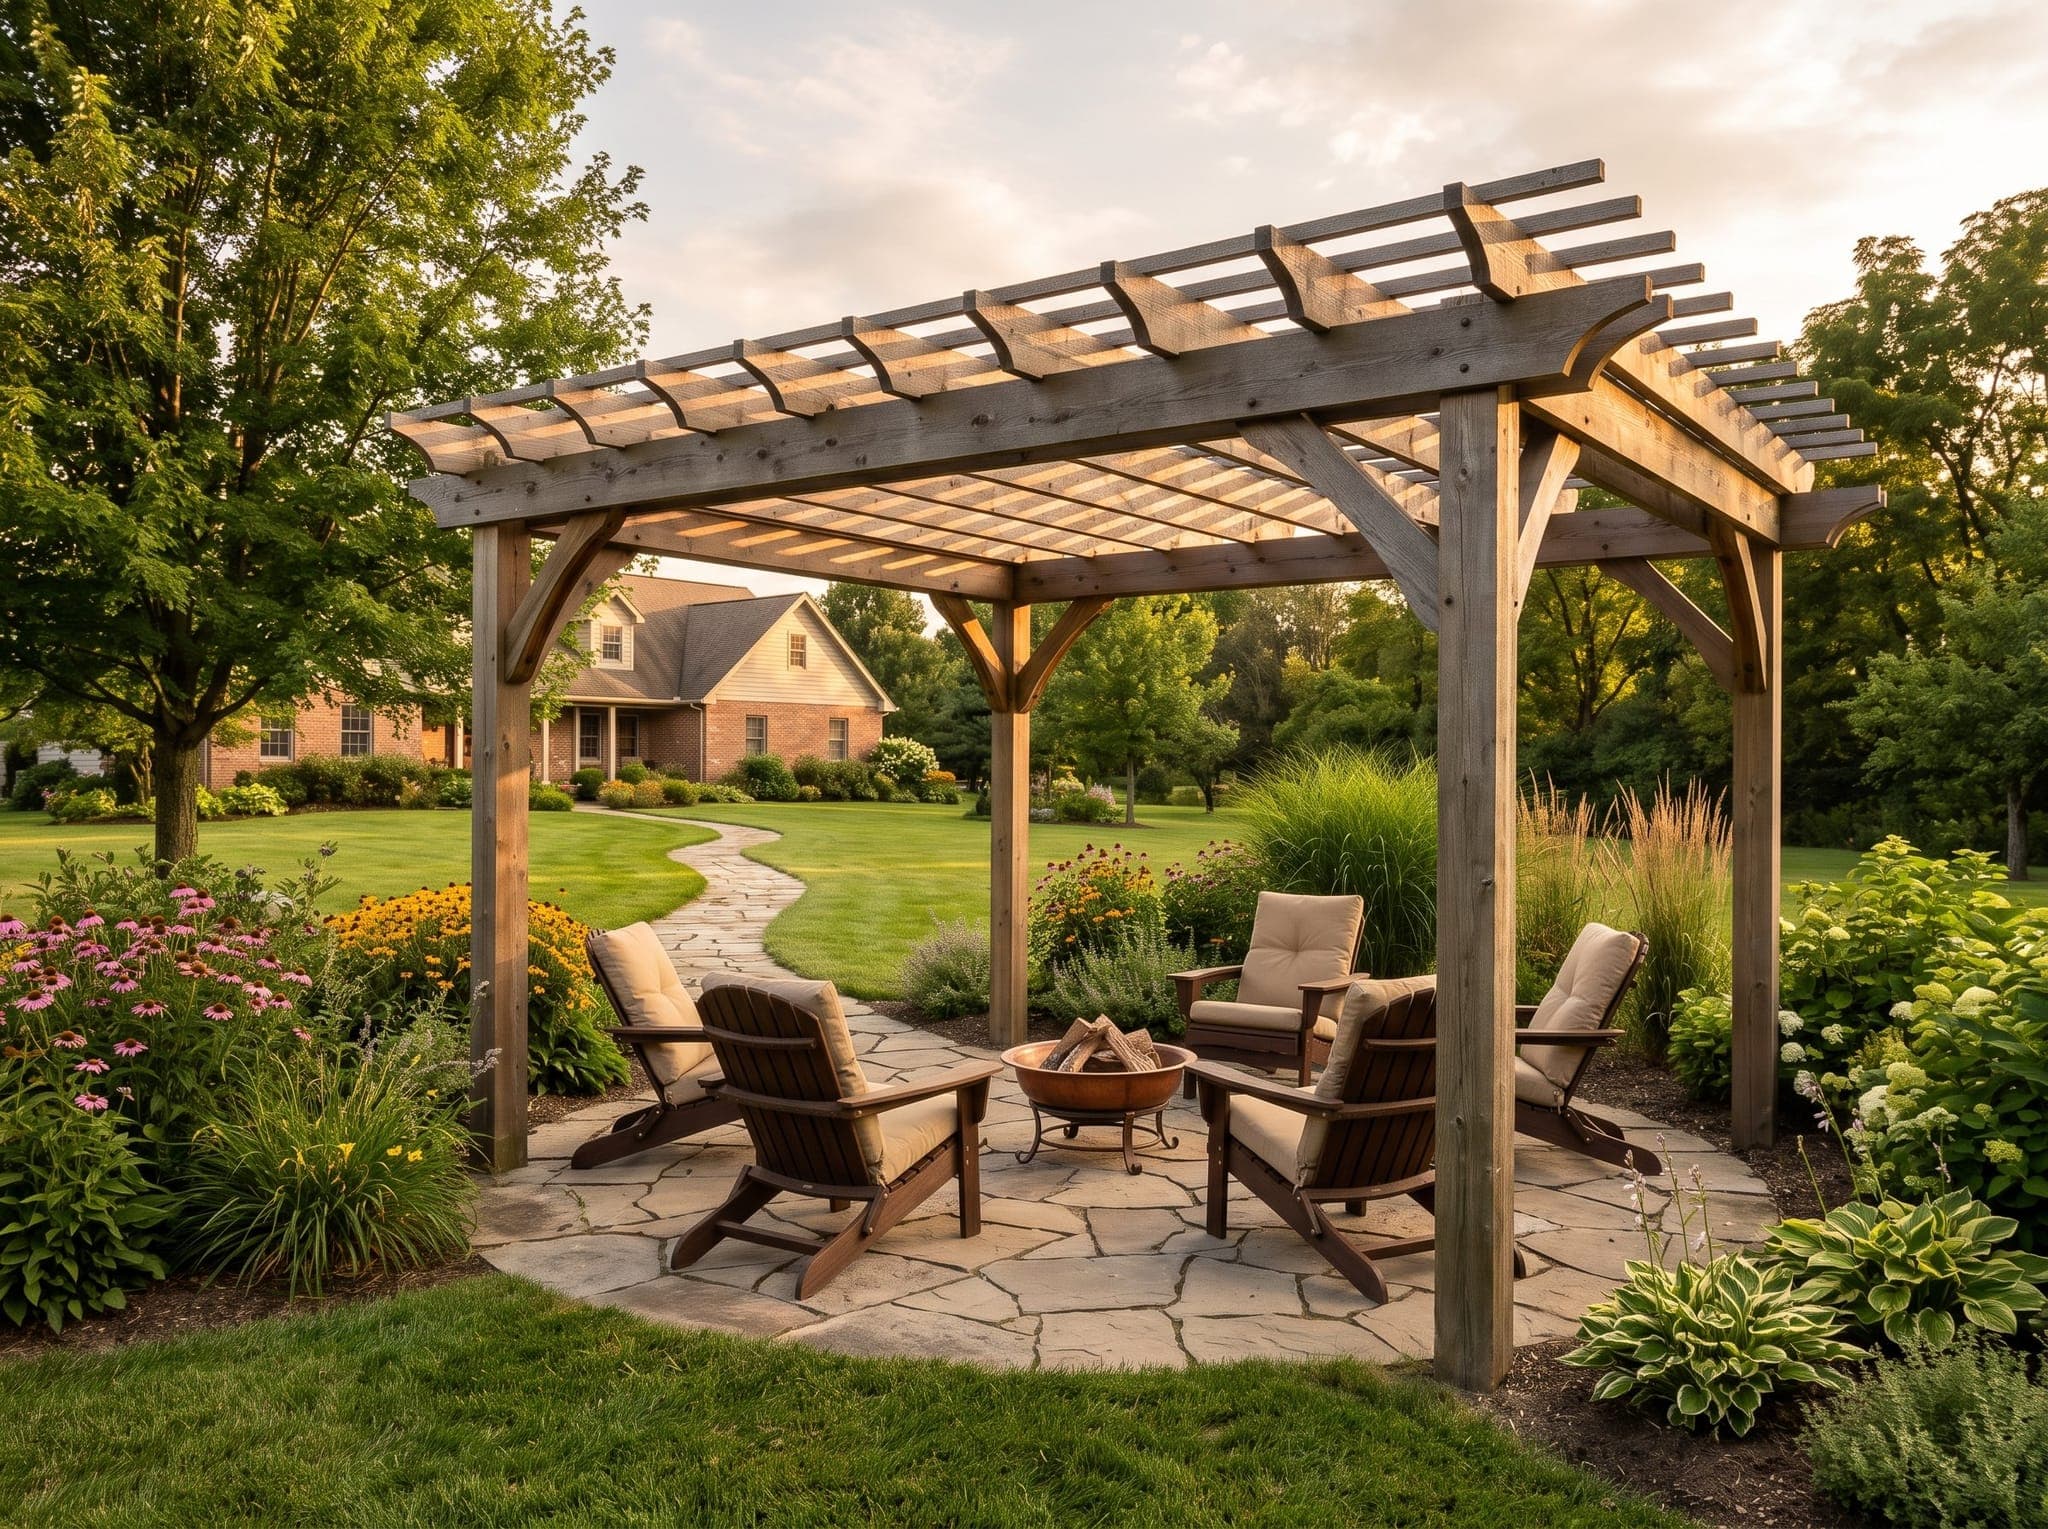
- When the yard should still feel open: A pavilion is a building. A pergola is a frame.
- On a budget that has to cover hardscape too: Pergolas cost less per square foot than roofed structures, which can be the difference between doing the patio and the structure in the same season.
- As a place for climbing plants: This is the original purpose. Just match the vine to the structure, because the aggressive ones add real weight and get into joints over time.
What a Pavilion Actually Does
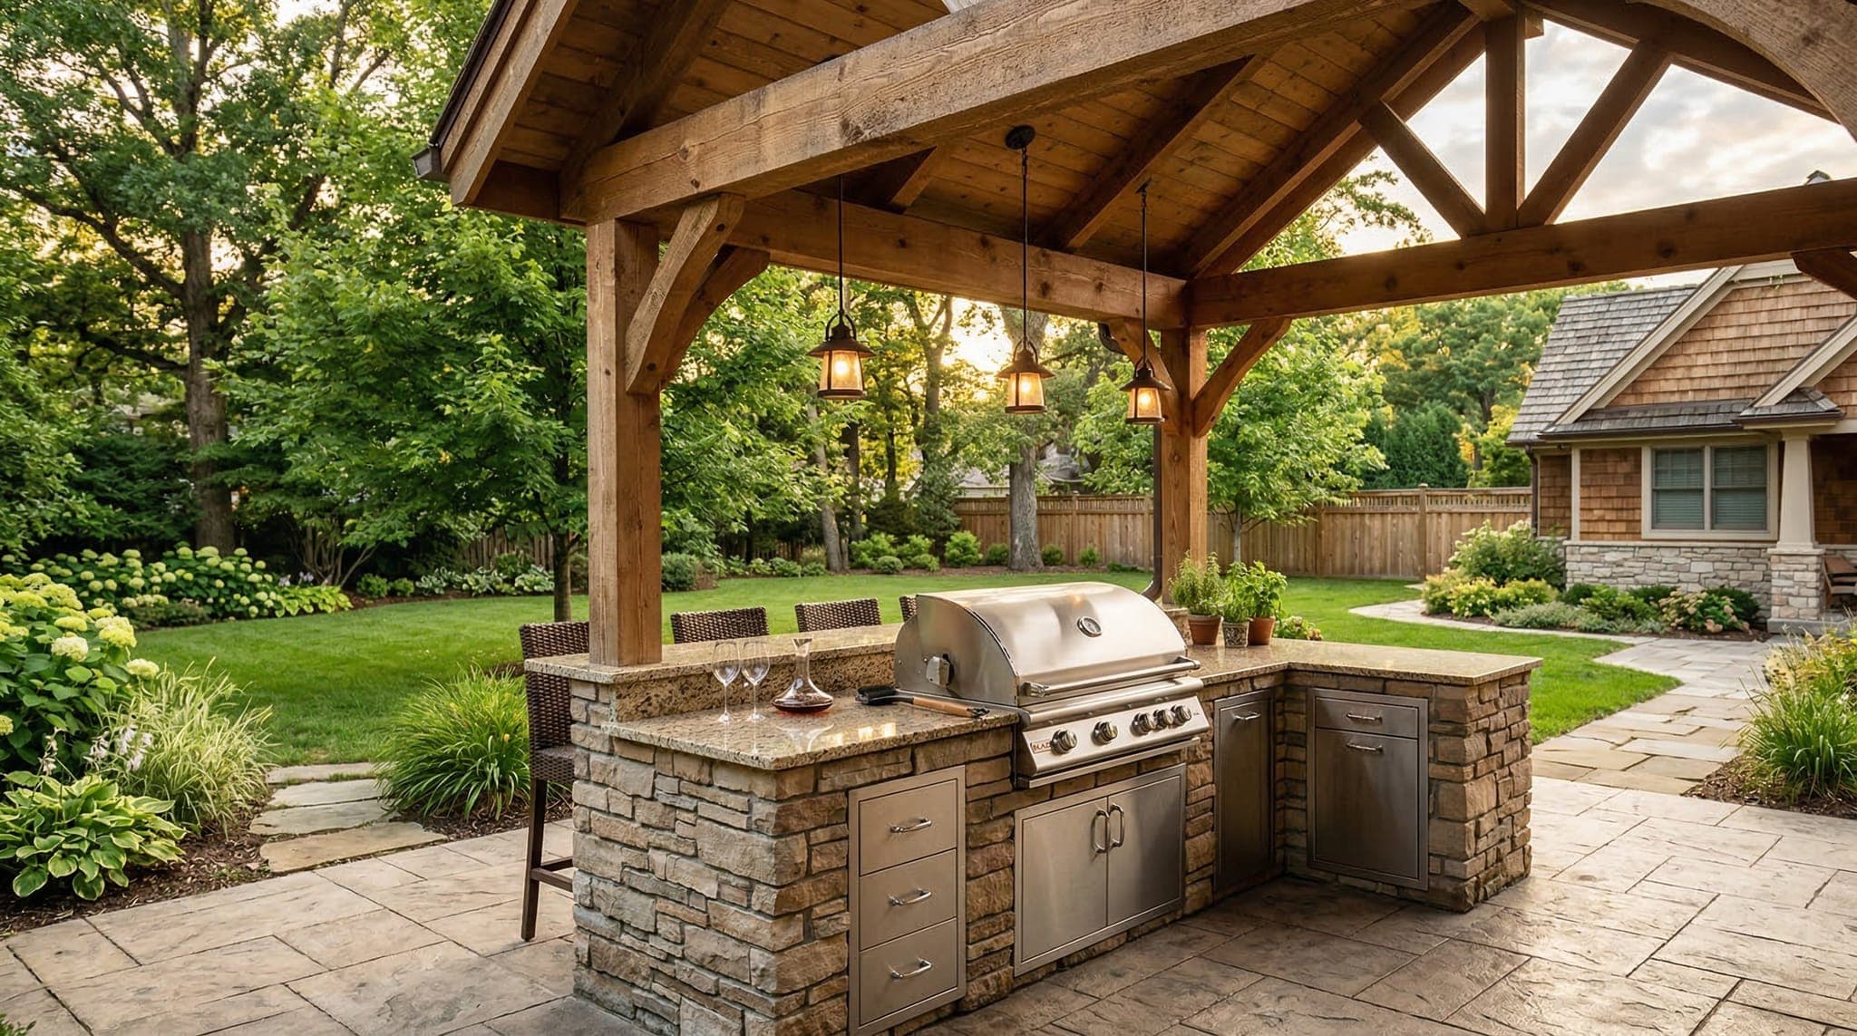
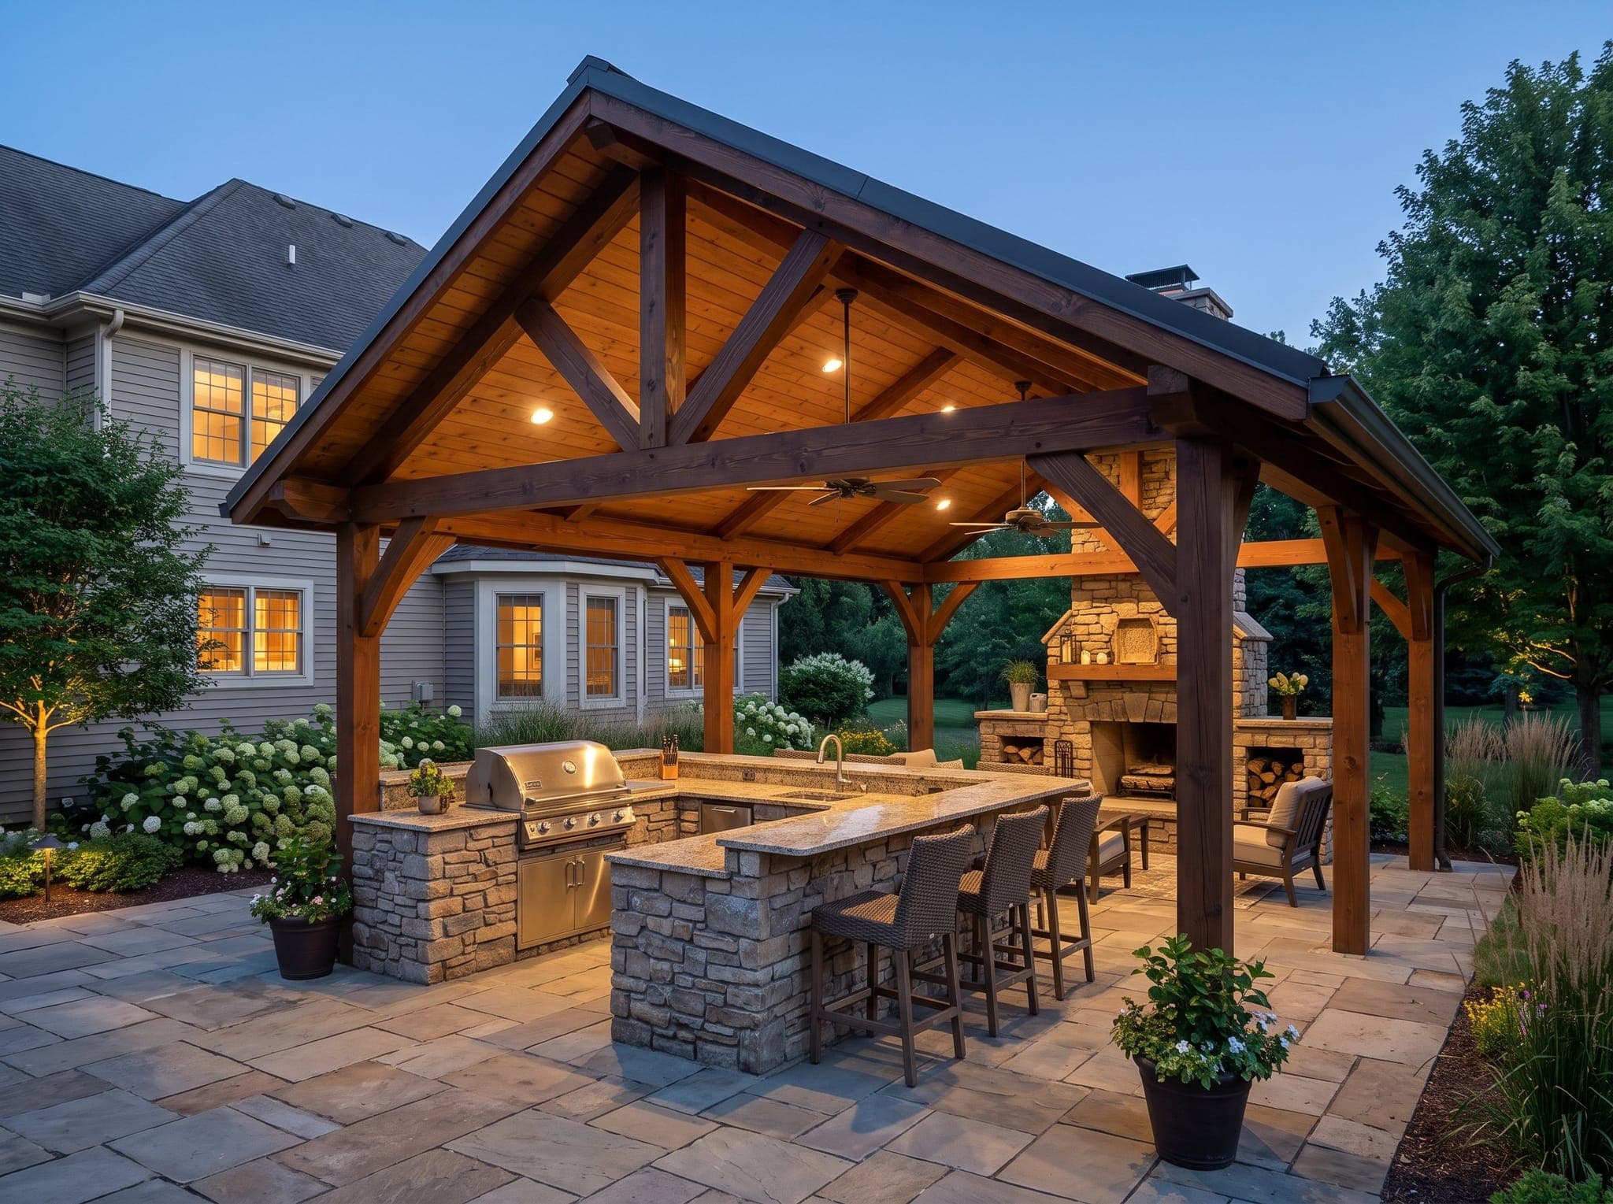
A pavilion gives you an outdoor room that works in weather. That is the whole proposition, and for a lot of properties it is worth the premium.
With a solid roof you can keep furniture outside that would otherwise be ruined, run power for fans and lights without worrying about exposure, cook through a rain shower, and use the space across far more of the year. In Zone 7a, which covers Newburgh, Evansville, and the surrounding Tri-State area, that difference is most of spring and fall rather than a handful of days.
The honest tradeoffs:
- It is a building, and it reads like one. The visual mass is substantial, and the roofline has to relate to the house or it looks bolted on.
- It takes light from the house. A solid roof against a south or west wall will noticeably darken the rooms behind it. Walk inside and look at the window before you commit.
- It usually counts toward lot coverage. Solid roofed structures are typically included in impervious surface and lot coverage calculations, which matters on a tight lot or in a platted subdivision with coverage limits.
- It carries snow, so the structure is heavier. More on that below, because it is the part that changes the engineering.
Rain is the deciding factor, not sun. A pergola is a good answer to heat and glare and no answer at all to weather. If you need a dry table, you need a solid roof or a louvered system rated to shed water.
Pergola vs. Pavilion, Side by Side
A pergola filters sun, passes rain, costs less, and keeps the yard feeling open. A pavilion blocks sun and rain, functions as a room, costs more per square foot, and has to be engineered for snow. Point by point:
- Pergola
- Open spaced rafters, or pivoting louvers
- Pavilion
- Solid, shingled or standing seam metal
- Pergola
- None, unless louvered and rated
- Pavilion
- Complete
- Pergola
- Partial and shifting
- Pavilion
- Full
- Pergola
- Minimal loss
- Pavilion
- Noticeable loss on an attached wall
- Pergola
- Passes through open rafters
- Pavilion
- Must be engineered to carry it
- Pergola
- Often treated differently
- Pavilion
- Generally counts
- Pergola
- Lowest in wood, mid to high in louvered aluminum
- Pavilion
- Highest
- Pergola
- Seating, dining, defining a space
- Pavilion
- Outdoor kitchens, equipment, all-weather use
- Pergola
- A frame around the space
- Pavilion
- A room attached to the yard
What Each One Costs
Wood pergolas are the least expensive, louvered aluminum systems sit in the middle to upper range, and timber pavilions with finished roofs are generally the most expensive per square foot. Published national ranges for these structures vary enormously, often overlapping between categories, because almost every quoted figure depends on whether footings, assembly, wiring, and finishing are included.
Rather than repeat numbers that will not match your site, here is what actually moves the price:
- Footings: How deep they go depends on the structure and whether it attaches to the house, and on an existing patio reaching them means cutting the surface and patching it back. This is routinely the largest surprise line.
- Span: A longer clear span between posts needs bigger beams. Asking for one more foot of unobstructed width can step you up a whole size in material.
- The roof itself: On a pavilion you are buying a real roof. Deck, underlayment, and finished roofing, specified to match the house.
- Electrical: Fans, lights, and speakers mean a circuit, conduit, and in most cases an inspection. Decide this before framing, not after.
- Material: Wood, powder coated aluminum, and a motorized louvered system are three different price tiers, and motorization alone adds meaningfully over a manual system.
The useful comparison is not pergola price against pavilion price. It is one installed quote against another installed quote for your yard, with footings, wiring, and finish spelled out in both. If you are also pricing the surface underneath, our guide to paver patio cost covers that half of the project.
Materials, and What Lasts
Three materials cover nearly every structure built around here: pressure treated pine, cedar, and powder coated aluminum. Each handles Tri-State humidity and freeze-thaw cycles acceptably when finished properly, and each fails differently when it is not.
- Pressure treated pine: the least expensive and the most maintenance. It wants to be sealed, and it moves as it dries, so expect some warping, checking, and the occasional twisted board.
- Cedar: the classic look, naturally more decay resistant than untreated softwood, and still needing periodic sealing to hold its color rather than silvering out.
- Powder coated aluminum: effectively no maintenance, no warping or rot, and the only practical choice for a louvered system. It reads modern, which fits some houses and fights others.
One detail worth knowing before you pay a premium for cedar. The USDA Forest Service Wood Handbook groups western redcedar heartwood in its resistant category, but it is specific that the resistance lives in the heartwood, and that considerable differences in service life turn up between pieces cut from the same species and even from the same tree. It also notes that wood from old growth forests is often more resistant to decay than wood from second growth forests and younger trees. So "cedar" on a quote is not by itself a durability guarantee. Ask what grade, and ask whether it is heartwood.
Permits, Footings, and Snow Load
Roofed structures and anything attached to the house generally require a permit, and how deep the footings have to go depends on what you are building and whether it touches the house. This is the part most likely to change a design after someone has already fallen in love with it.
The Indiana Residential Code sets climatic and geographic design criteria county by county in Table R301.2(1). For Warrick County, that table lists:
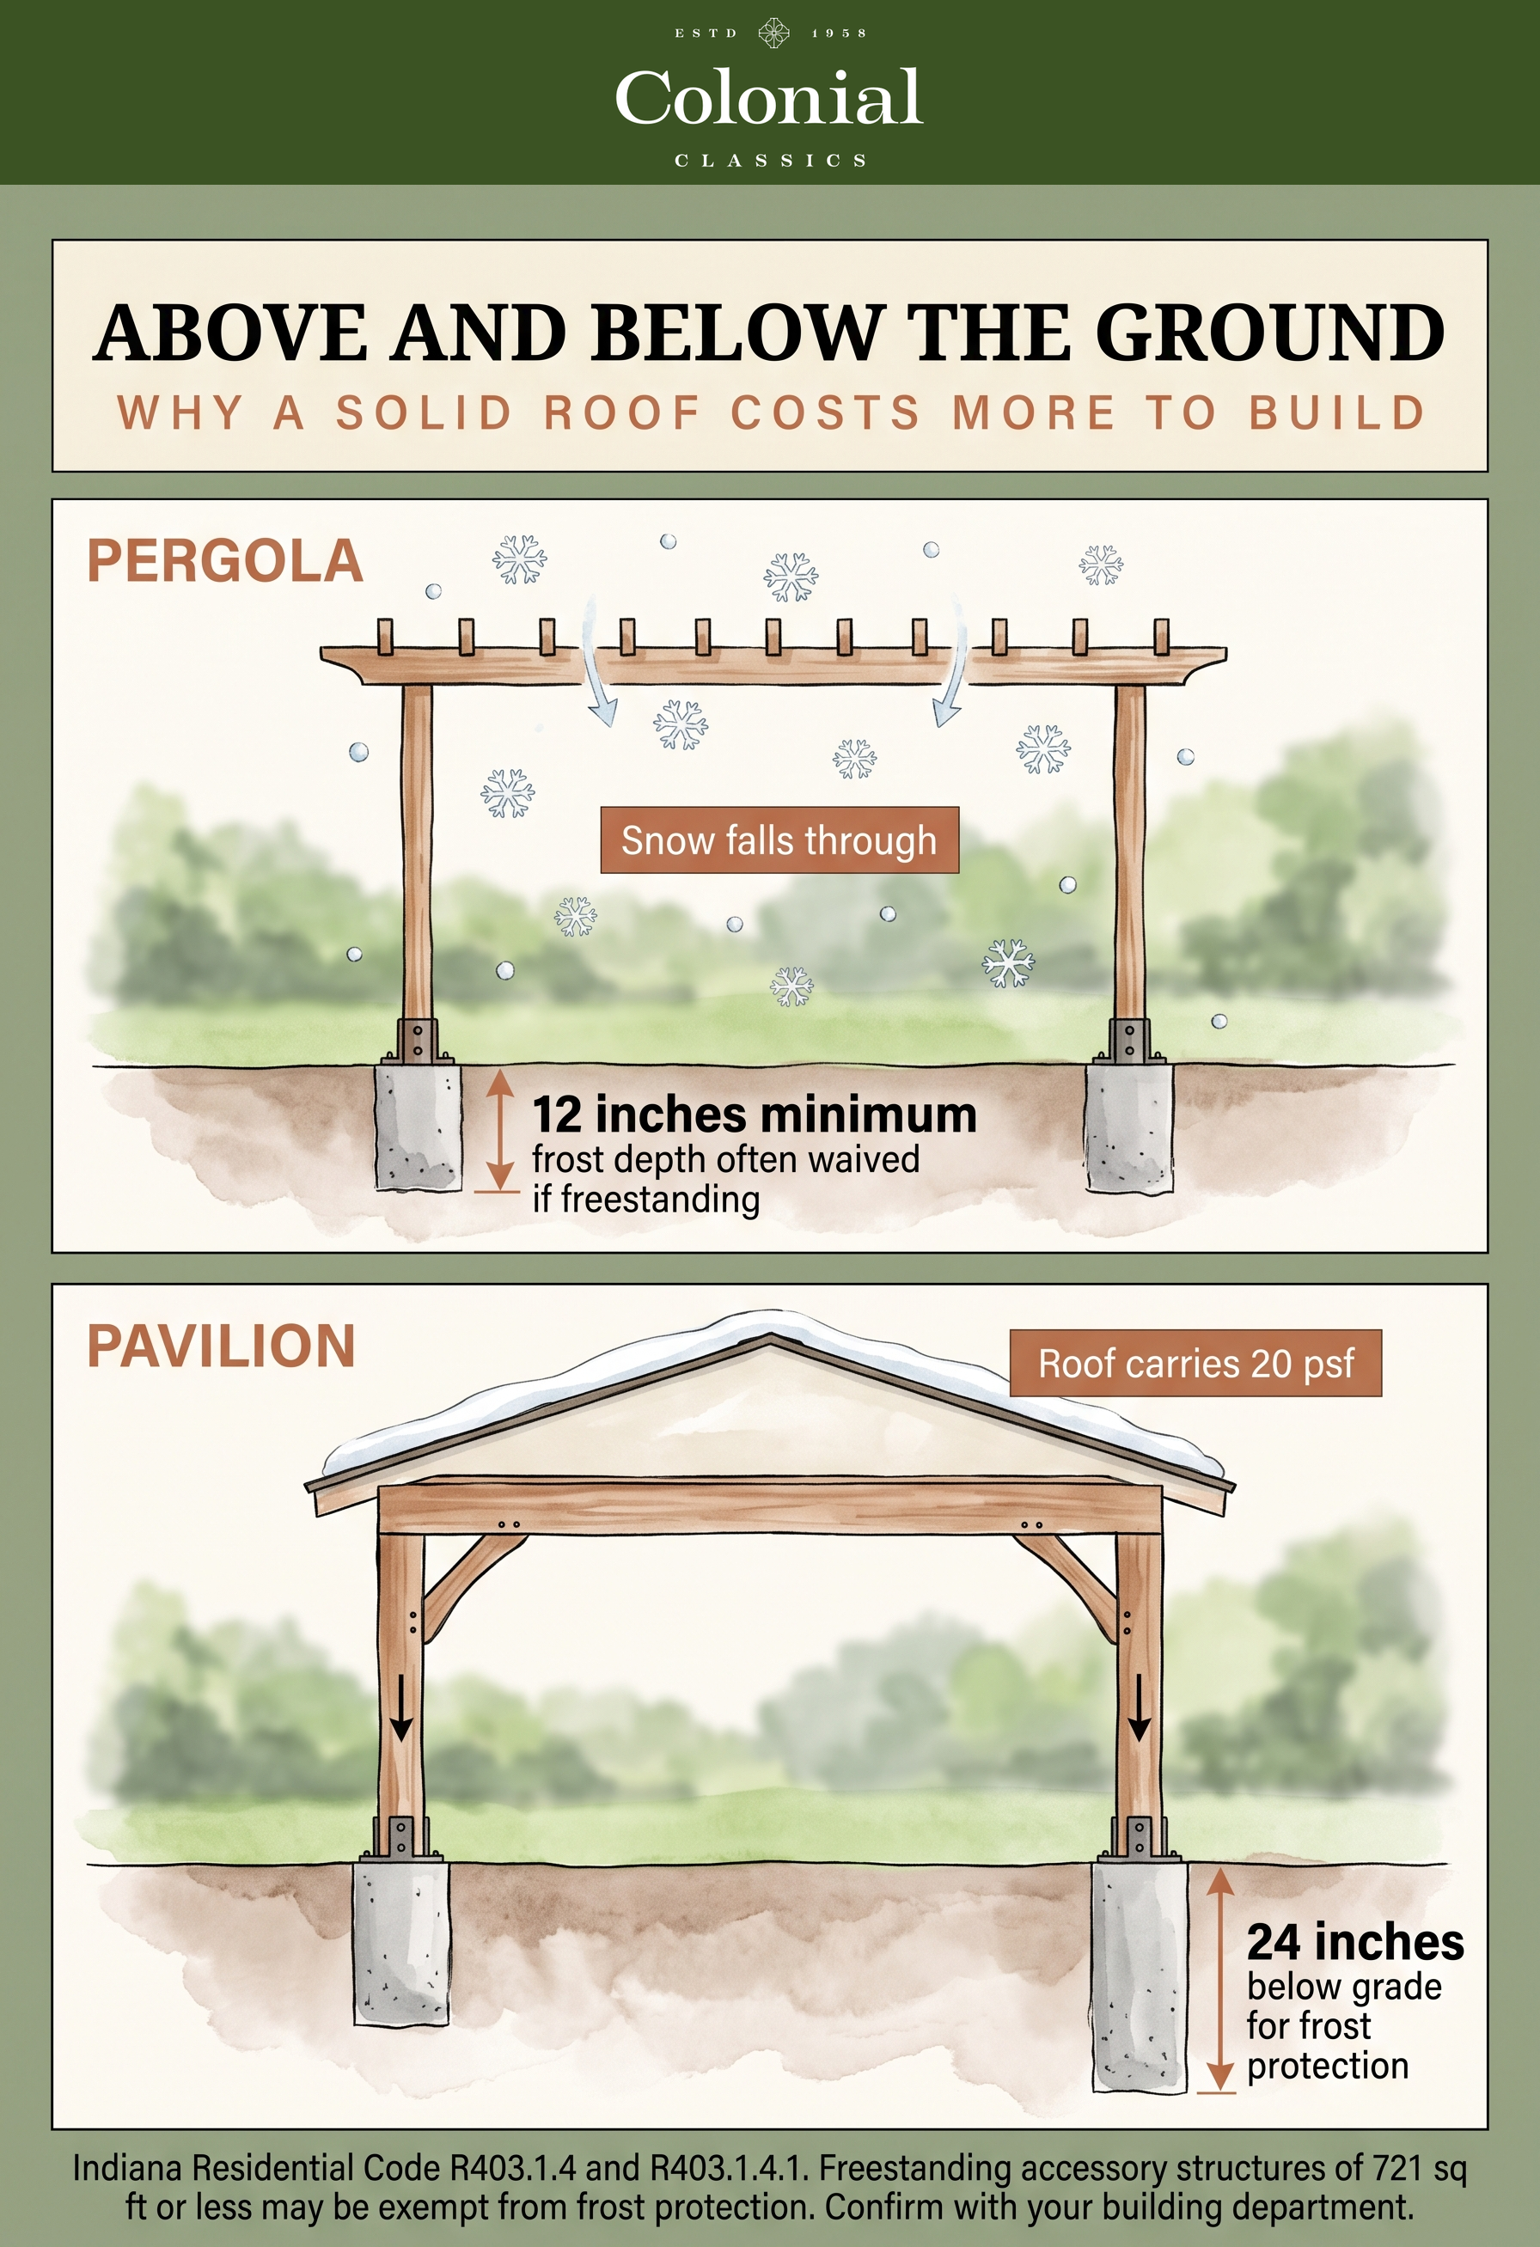
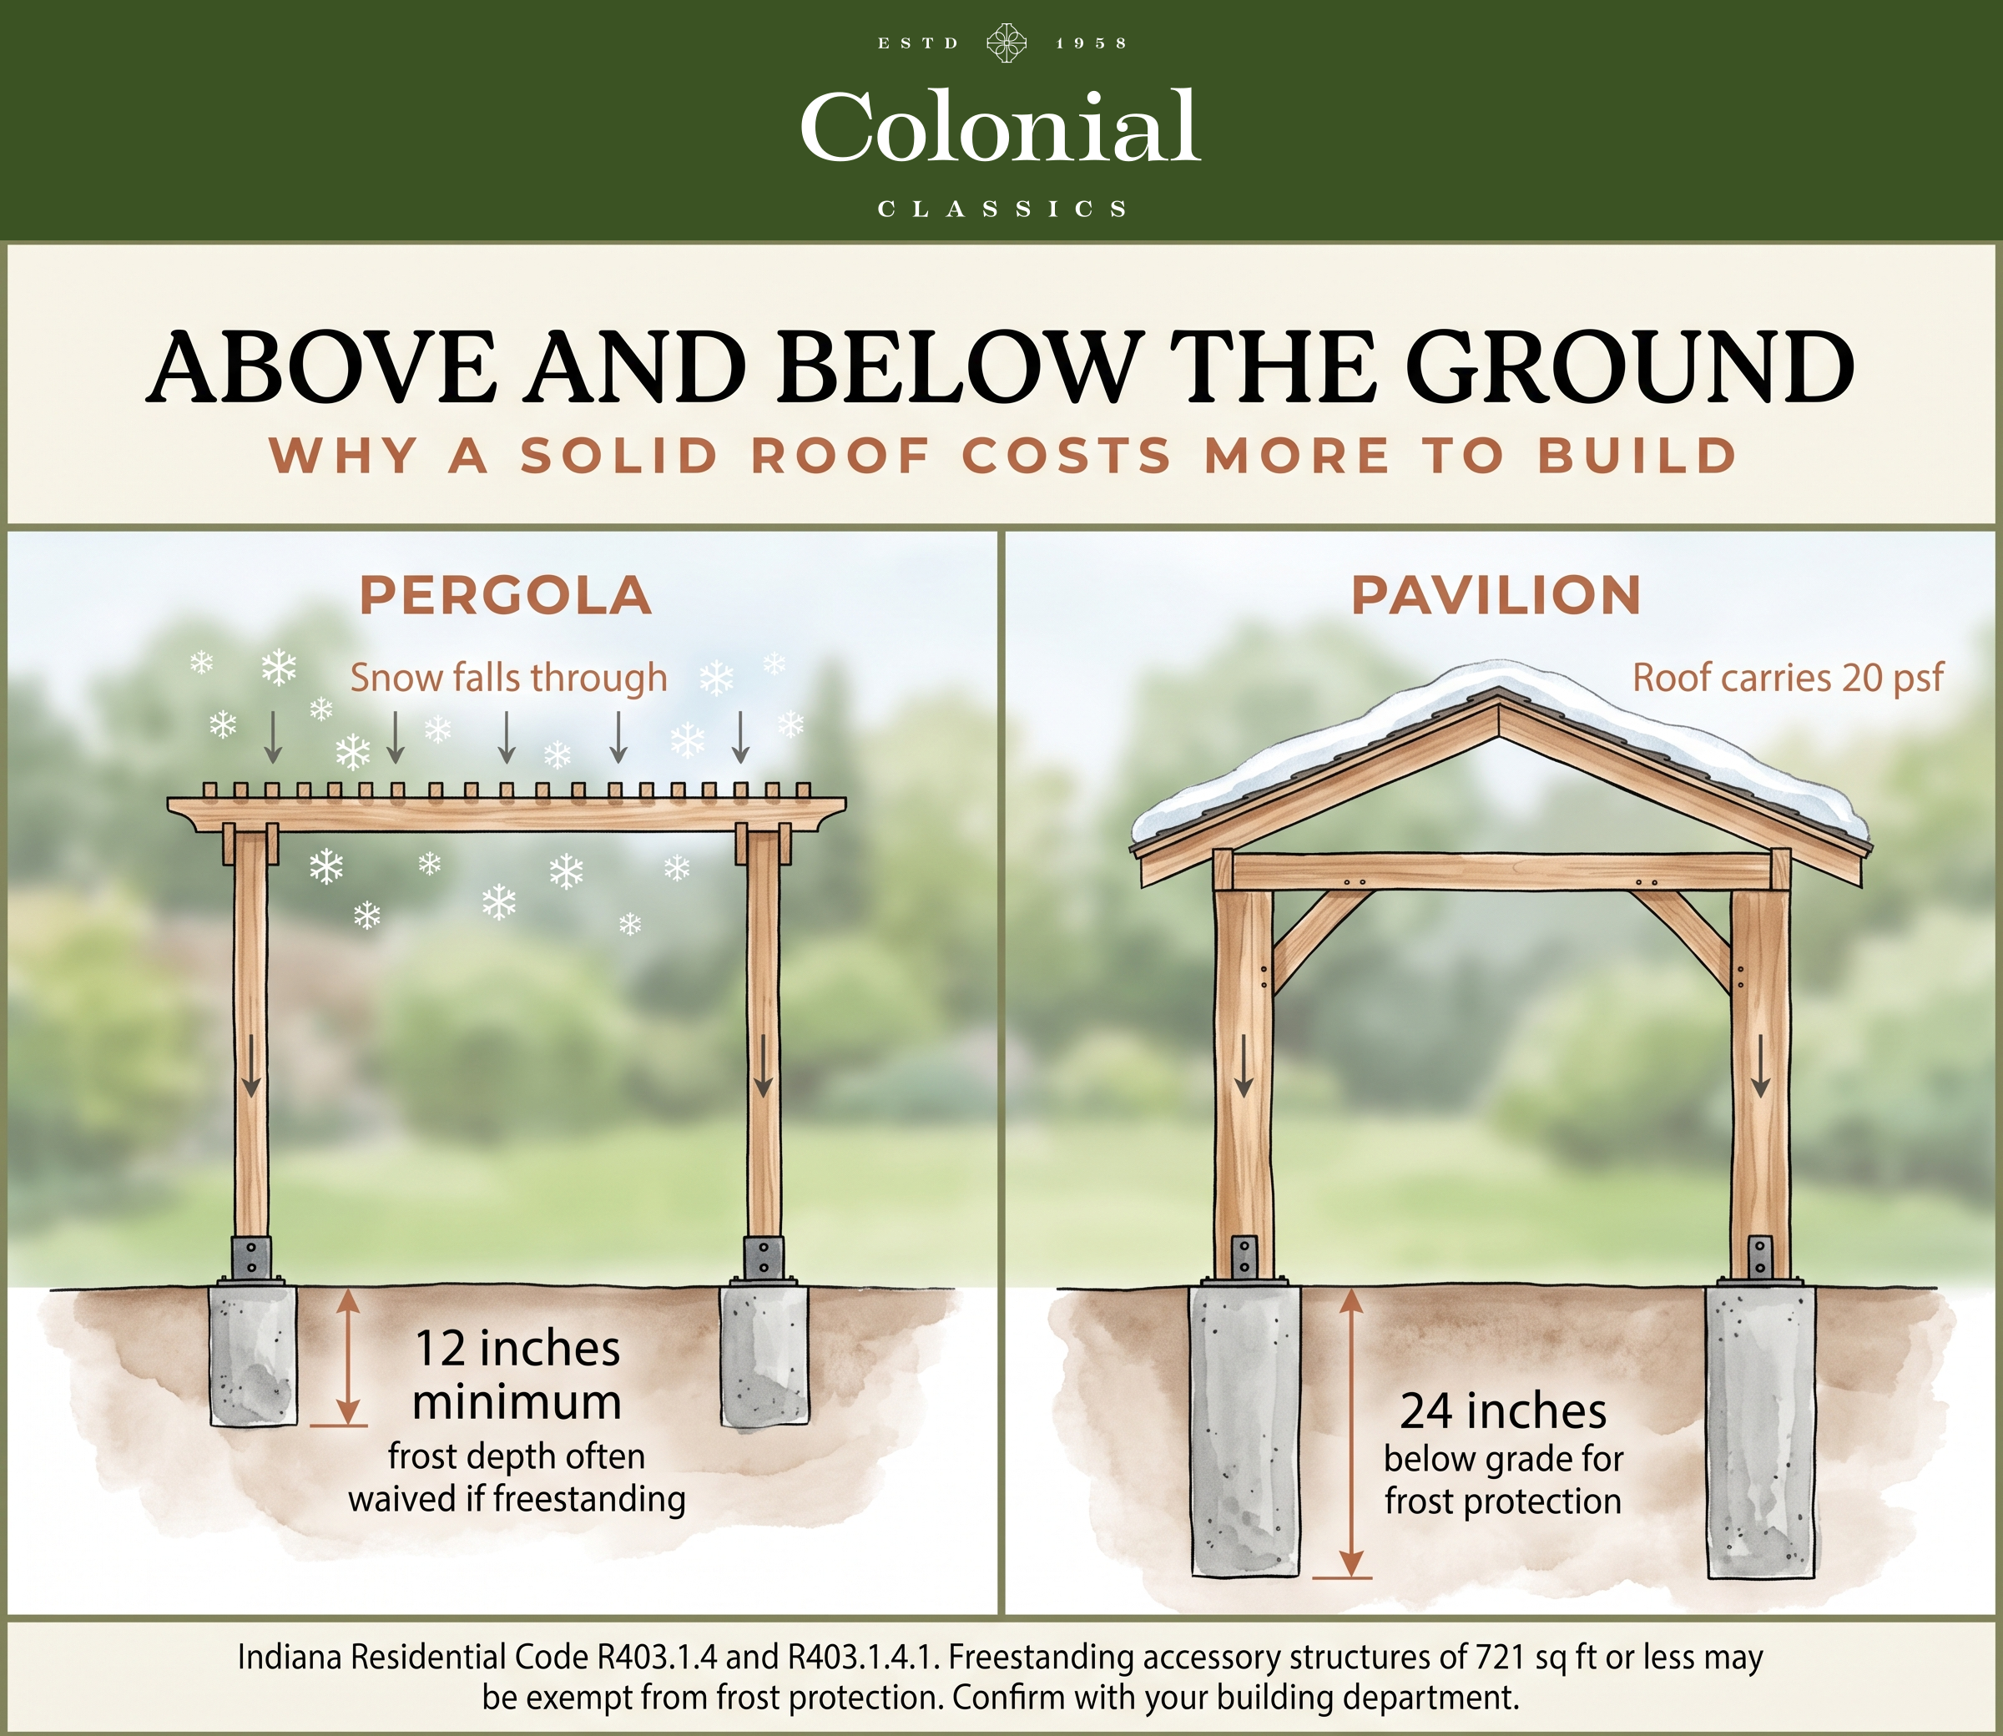
- Ground snow load: 20 psf
- Foundation depth: 24 inches, defined by the table's footnote as the minimum depth from finish grade to the bottom of the footing
- Design wind speed: 115 mph
- Seismic design category: C
Vanderburgh and the other southern Indiana counties carry the same 20 psf and 24 inch values. Your local building official is the one who confirms frost depth for a specific project, and the code is explicit that additional criteria are established by the local jurisdiction.
That 24 inches does not apply to every structure. Indiana sets a floor of 12 inches below undisturbed ground for exterior footings, and going deeper for frost protection is a separate requirement that exempts freestanding accessory structures of 721 square feet or less. Most pergolas are a fraction of that, so a freestanding one often does not need a 24 inch footing. Attaching it to the house removes the exemption. Your building official confirms which applies.
Snow load is where the two structures genuinely diverge. A solid pavilion roof has to be designed to carry that 20 psf, so the rafters, beams, posts, and footings are all sized for a load a pergola never sees, because snow falls through open rafters. That is a real engineering difference, not a sales distinction, and it is most of why the per square foot cost is higher.
Attaching to the house changes the project. A ledger bolted to the band joist has to be flashed correctly or you have built a water path into your wall, and the connection has to be engineered for the load it is carrying. This is the detail that most often turns a weekend kit into a repair a few years later.
Zoning is separate from building code and just as likely to bite. Setbacks from property lines, maximum height, and lot coverage limits are set locally, and they vary by county and city across Indiana, Illinois, and Kentucky. A subdivision may also have covenants stricter than the county ordinance. Confirm all of it before the design is final rather than after. We handle the permitting process in Warrick and Vanderburgh counties as part of the project, which is worth asking any builder about, because a kit supplier will not.
Attached or Freestanding
Attached structures feel like an extension of the house. Freestanding structures feel like a destination in the yard. The practical differences matter more than the aesthetic one.
Attached means fewer posts, a direct path from the back door, and shelter right where you already walk out. It also means a structural connection to the house, flashing done properly, and the light loss in the rooms behind that wall.
Freestanding means no connection to the house to detail or waterproof, freedom to put the structure where the view and the shade actually are, and usually a better outcome on a house whose roofline would fight an addition. It costs a bit more in posts and footings and it does not keep you dry on the walk out.
On a pavilion specifically, the attached version is where people most often regret not checking the interior light first. Stand in the kitchen at 4pm in July before you decide.
Which One Fits Your Yard
Work these in order. The first clear answer is usually the answer.
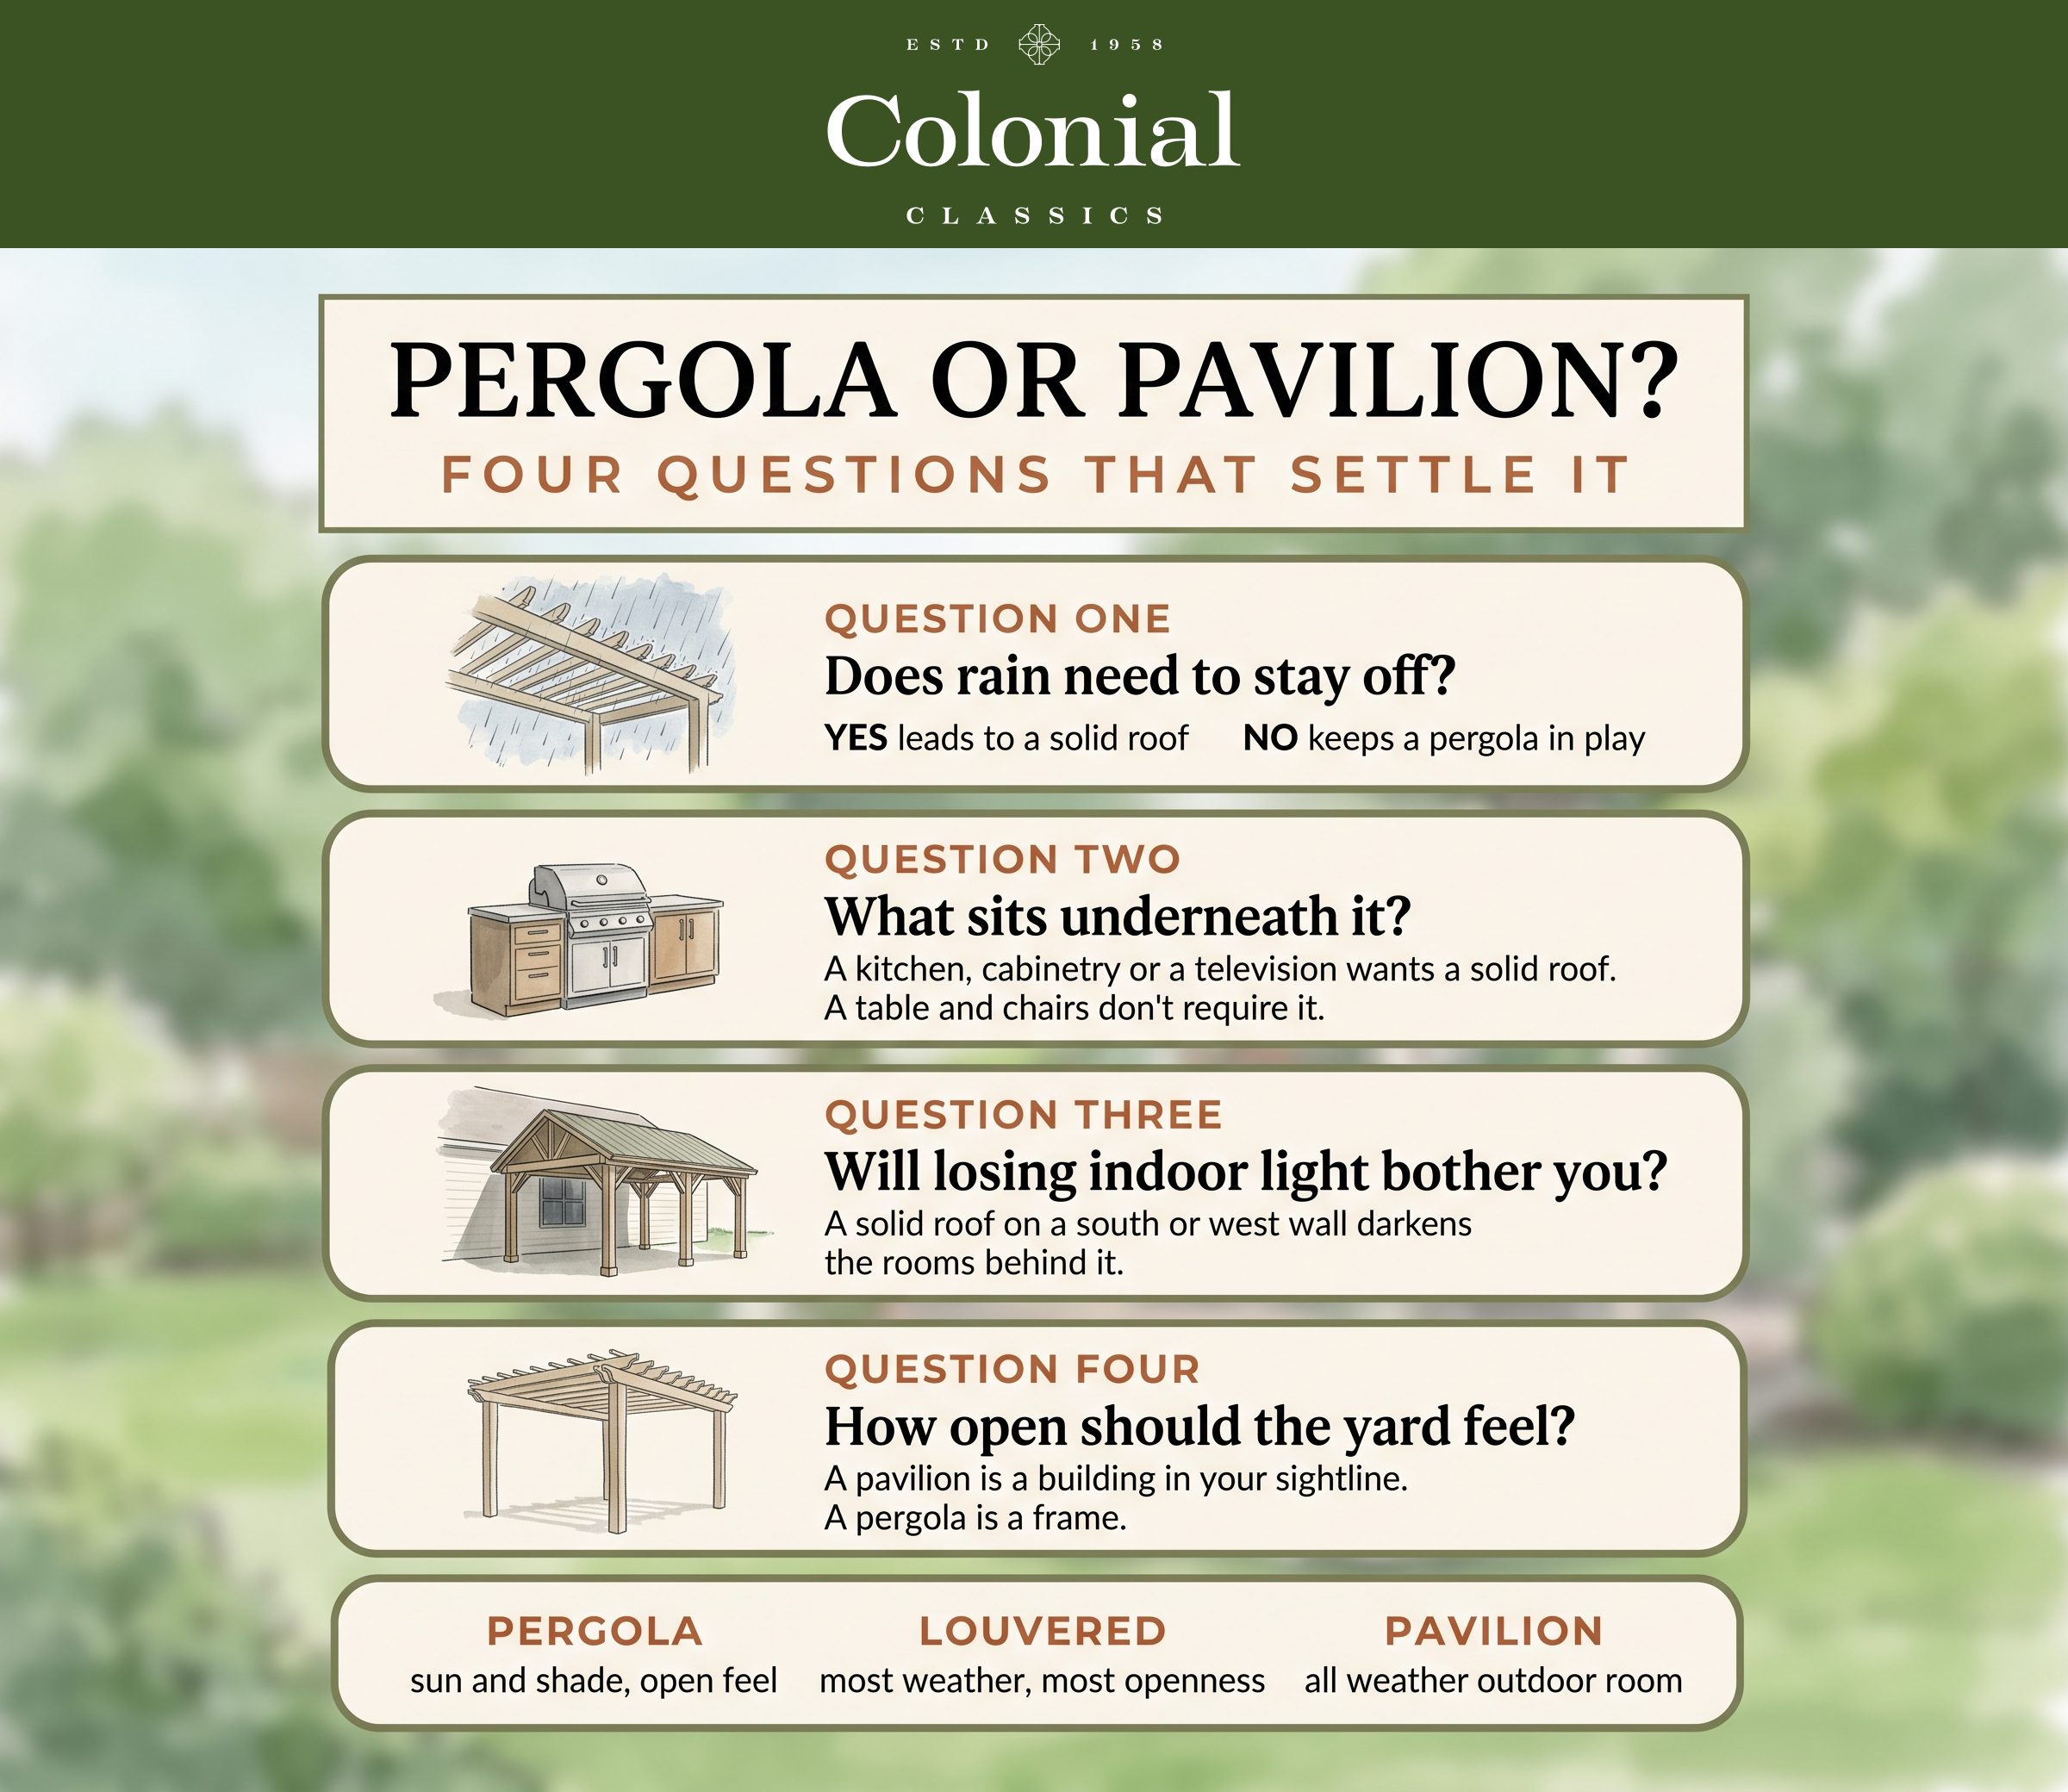
- Does rain need to stay off? Yes points to a pavilion or a rated louvered system. No leaves a pergola on the table and saves you money.
- What is underneath it? An outdoor kitchen, cabinetry, a television, or upholstered furniture all want a solid roof. Seating and a table do not require one.
- Would losing interior light bother you? If the structure goes against a south or west wall and the rooms behind it matter, that is a genuine argument for a pergola or for going freestanding.
- How open should the yard still feel? A pavilion is a building in your sightline. On a smaller lot, that is the whole view.
- What does the installed quote include? Footings, wiring, and finish, in both quotes, or you are not comparing anything.
If you land between a pergola and a pavilion, a louvered system is the honest middle: most of the weather protection, most of the openness, at a price between the two.
Where to Start
Go stand in the spot at the hour you most want to use it. Note where the sun is, what you can see from the house windows, how far it is from the panel, and whether the ground is level. Those four observations narrow this decision faster than any amount of browsing.
From there it is worth having someone look at the site, because the yard usually decides. A roofline that will not accept an attached structure, a setback that pushes the footprint, or a patio with no footings under the post locations all change the answer. We design outdoor structures as part of the larger space rather than as a kit dropped into it, so the structure, the hardscaping underneath, and the lighting are specified together.
If you are working out the bigger picture, our guides to outdoor kitchen cost and design ideas and fire pit cost cover the decisions that usually arrive alongside this one.
Ready to talk it through? Schedule a free consultation and we will walk your yard with you.